<-- style PDP --> 2652 Lawrence Avenue, Innisfil - Detached for sale for $825,000
  • for sale

2652 Lawrence Avenue

Innisfil, Ontario, L9S 1C9 - Stroud

$825,000

  • Neighbourhood

    Stroud

  • Major Intersection

    10th Line / Lawrence

  • Listed Since: 20 day(s)

  • Last update: 10 day(s) ago

Overview

  • Property Type

    Detached, Bungalow-Raised

  • Bedrooms

    3 + 2

  • Bathrooms

    2

  • Basement

    Full + Finished

  • Kitchen

    1

  • Total Parking

    12 (4 Detached Garage)

  • Lot Size

    72.15x230 (Feet)

  • Taxes

    $4,913.34 (2026)

  • Type

    Freehold

Property Description

Property description for 2652 Lawrence Avenue, Innisfil

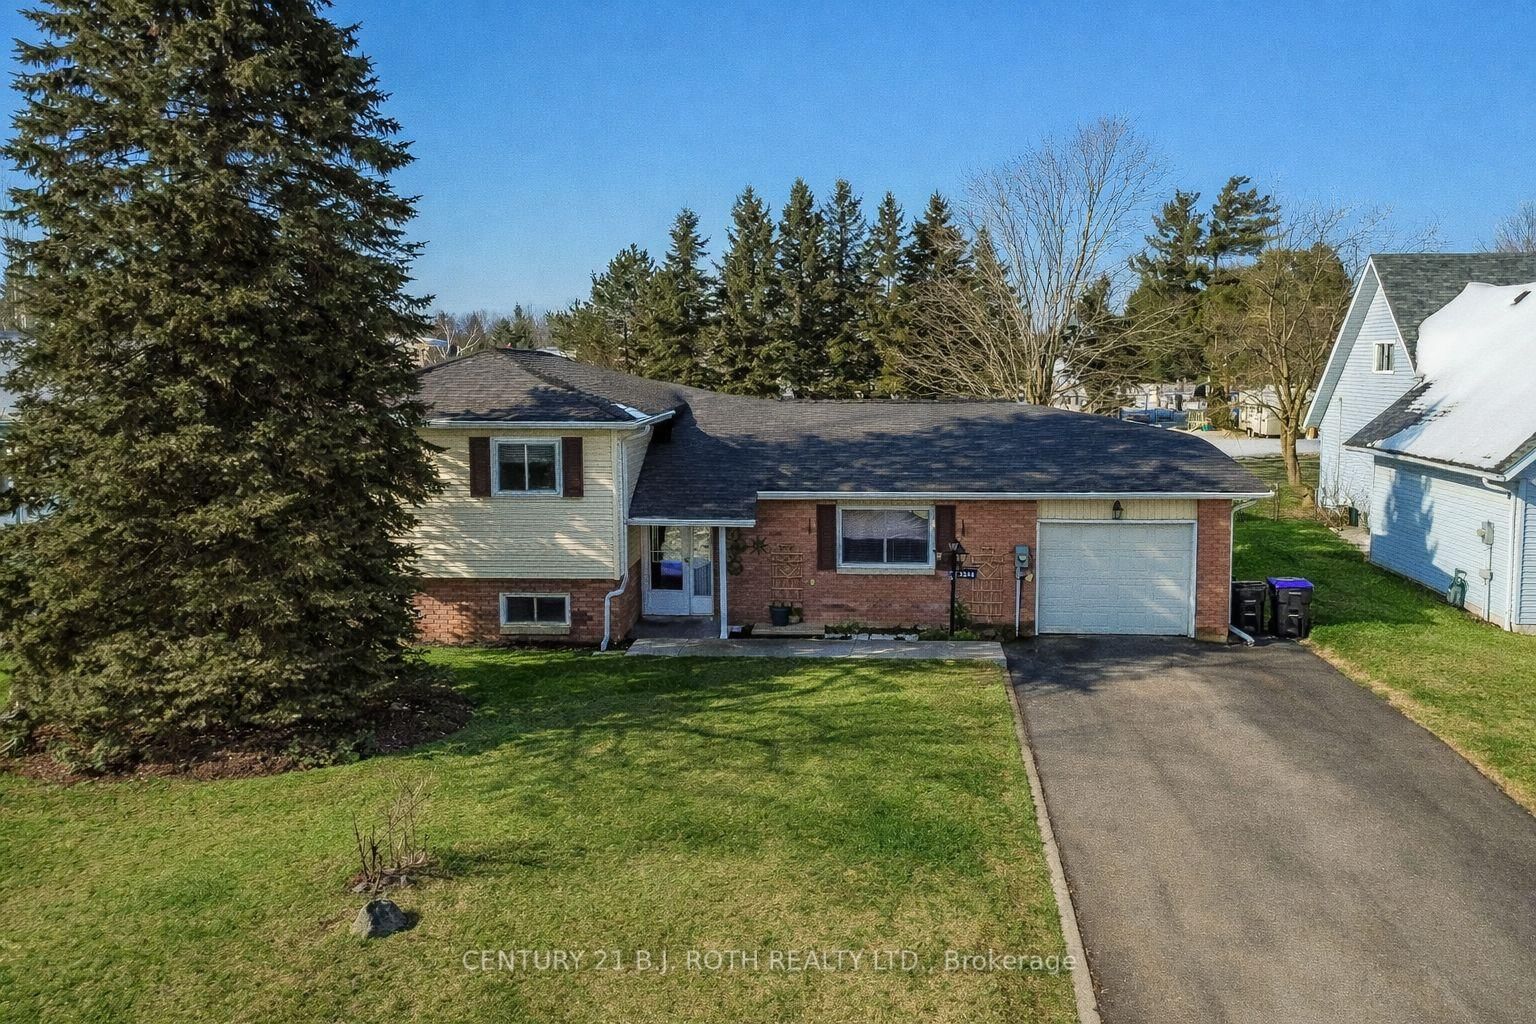
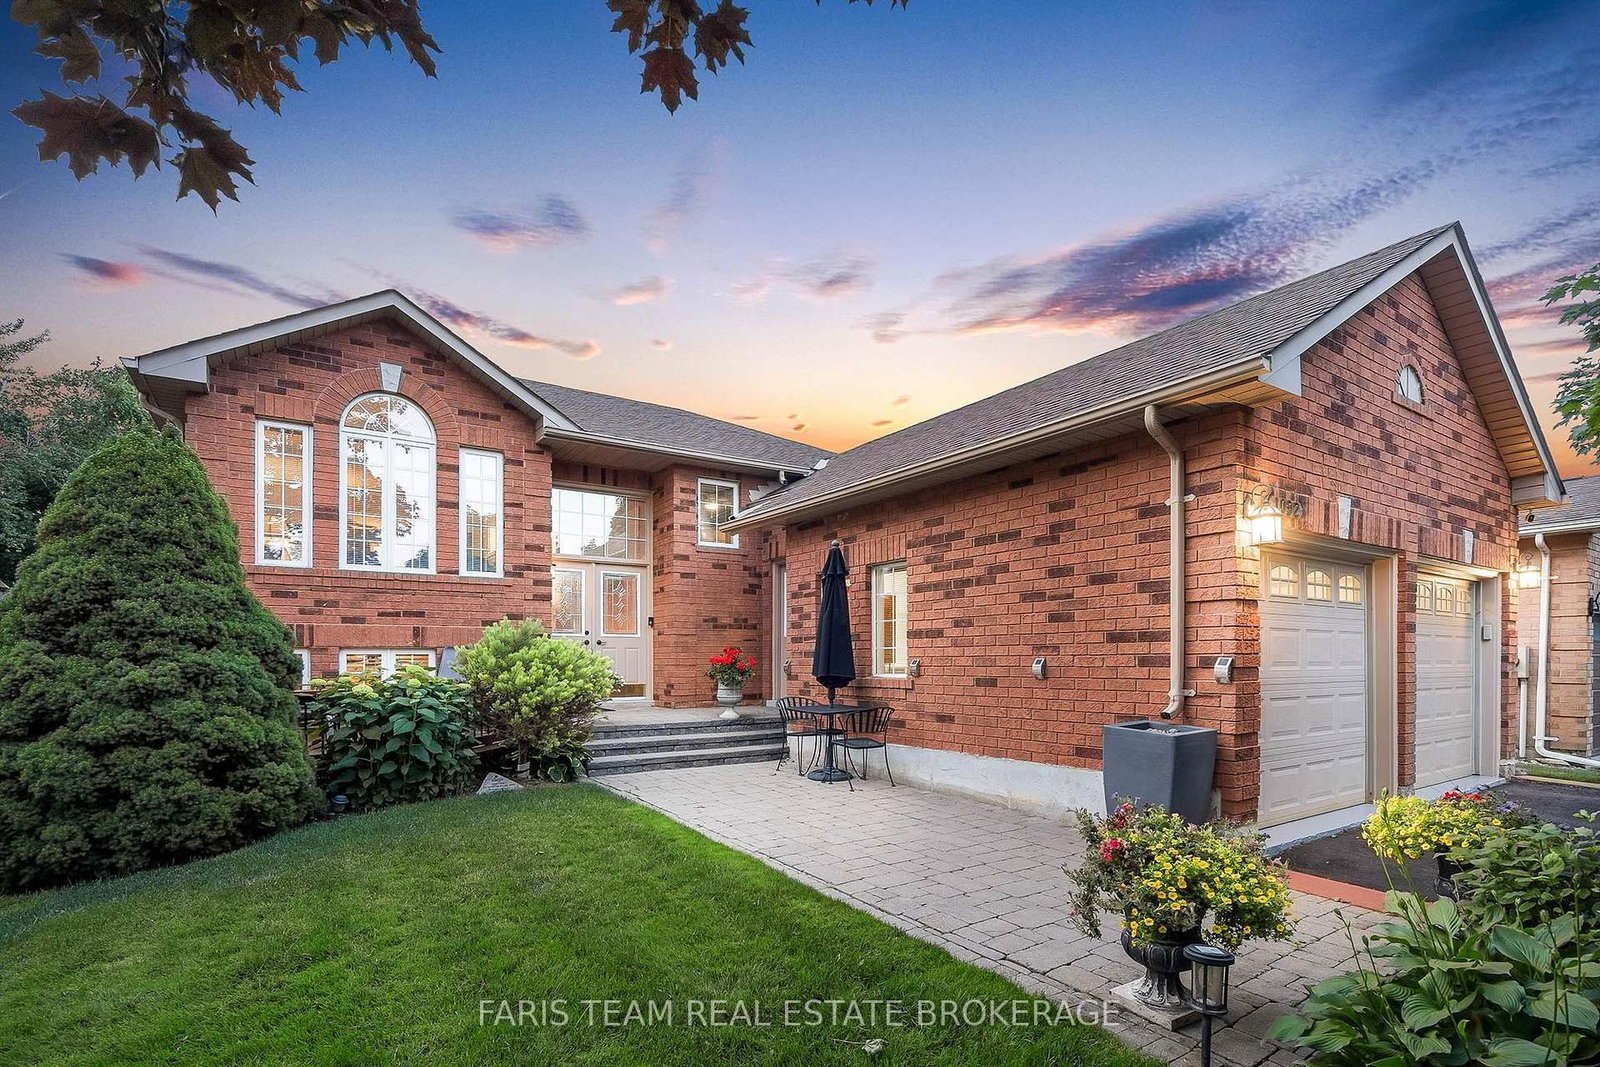
Welcome to 2652 Lawrence Avenue, located in the heart of charming Stroud. This well maintained family home offers over 2,400 sq ft of living space and sits on an impressive 230 ft deep lot backing onto peaceful farmer's fields.If you enjoy the outdoors, you'll love spending time with family and friends on the spacious backyard deck, cooling off in the above ground pool, and taking in beautiful sunset views right from your own backyard.A standout feature of this property is the incredible 22' x 40' heated detached garage, complete with 8.5 ft doors, gas radiant heat, and a convenient rear pull through garage door. Whether you're a hobbyist, contractor, car enthusiast, or simply need extra storage, this is the ultimate workshop space.Inside, you'll find many tasteful upgrades throughout, including a beautifully remodelled kitchen, updated bathrooms, and upgraded flooring that enhance both the style and functionality of the home. The main level offers three spacious bedrooms, including a primary retreat featuring patio door access directly to the backyard deck. The fully finished lower level provides two additional bedrooms and a large recreation room centered around a cozy wood burning fireplace, creating the perfect space for family gatherings and entertaining.Offering the perfect blend of small town charm and commuter convenience, this property is ideally located just minutes from Highway 400 and Yonge Street. You'll also enjoy easy access to schools, grocery stores, the Innisfil Recreation Complex, parks, and everyday amenities. The perfect family home offering space, functionality, and a backyard setting that has it all.

Listed by RE/MAX HALLMARK CHAY REALTY

  • MLS #

    N13420076

  • Sq. Ft

    1100-1500

  • Sq. Ft. Source

    MLS

  • Lot Irregularities

    Y

  • Year Built

    31-50

  • Pool

    Abv Grnd

  • Drive

    Pvt Double

  • Garage

    Detached, 4 spaces

  • Total Parking

    12

  • Family Room

    N

  • Den

    N

  • Exterior

    Vinyl Siding

  • Fireplace

    Y

  • Roof

    Asphalt Shingle

  • Foundation

    Concrete

  • Elevator

    n/a

  • Water View

    n/a

  • Laundry Level

    Lower

  • Heat

    Forced Air

  • A/C

    Central Air

  • Water

    Municipal

  • Water Supply

    n/a

  • Sewers

    Septic

  • Central Vac

    N

  • Kitchen

    6.08 x 4.07 ft Main level

    Eat-In Kitchen, W/O To Deck, O/Looks Backyard

  • Living

    6.08 x 4.44 ft Main level

    Window, O/Looks Frontyard

  • Bathroom

    1.73 x 2.53 ft Main level

    4 Pc Bath, Tile Floor

  • Primary

    5.14 x 3.97 ft Main level

    W/O To Deck, O/Looks Backyard

  • Bathroom

    1.73 x 1.34 ft Main level

    3 Pc Ensuite, Tile Floor

  • 2nd Br

    3.15 x 4.44 ft Main level

    Window, Closet, O/Looks Frontyard

  • 3rd Br

    4.08 x 3.28 ft Main level

    Window, Closet, O/Looks Frontyard

  • Rec

    7.33 x 8.38 ft Bsmt level

    Fireplace, Window, Finished

  • 4th Br

    3.57 x 3.91 ft Bsmt level

    Window, Closet

  • 5th Br

    3.57 x 3.19 ft Bsmt level

    Window, Closet

  • Utility

    5.07 x 3.91 ft Bsmt level

    Unfinished, Laundry Sink

  • MLS #

    N13420076

  • Sq. Ft

    1100-1500

  • Sq. Ft. Source

    MLS

  • Lot Irregularities

    Y

  • Year Built

    31-50

  • Pool

    Abv Grnd

  • Drive

    Pvt Double

  • Garage

    Detached, 4 spaces

  • Total Parking

    12

  • Family Room

    N

  • Den

    N

  • Exterior

    Vinyl Siding

  • Fireplace

    Y

  • Roof

    Asphalt Shingle

  • Foundation

    Concrete

  • Elevator

    n/a

  • Water View

    n/a

  • Laundry Level

    Lower

  • Heat

    Forced Air

  • A/C

    Central Air

  • Water

    Municipal

  • Water Supply

    n/a

  • Sewers

    Septic

  • Central Vac

    N

  • Kitchen

    6.08 x 4.07 ft Main level

    Eat-In Kitchen, W/O To Deck, O/Looks Backyard

  • Living

    6.08 x 4.44 ft Main level

    Window, O/Looks Frontyard

  • Bathroom

    1.73 x 2.53 ft Main level

    4 Pc Bath, Tile Floor

  • Primary

    5.14 x 3.97 ft Main level

    W/O To Deck, O/Looks Backyard

  • Bathroom

    1.73 x 1.34 ft Main level

    3 Pc Ensuite, Tile Floor

  • 2nd Br

    3.15 x 4.44 ft Main level

    Window, Closet, O/Looks Frontyard

  • 3rd Br

    4.08 x 3.28 ft Main level

    Window, Closet, O/Looks Frontyard

  • Rec

    7.33 x 8.38 ft Bsmt level

    Fireplace, Window, Finished

  • 4th Br

    3.57 x 3.91 ft Bsmt level

    Window, Closet

  • 5th Br

    3.57 x 3.19 ft Bsmt level

    Window, Closet

  • Utility

    5.07 x 3.91 ft Bsmt level

    Unfinished, Laundry Sink

Thinking of Selling?

Find Out Your Home’s Value in Today’s Market!

No Email or Signup is required to view your home estimate.

estimate your home value

Contact Manoj Kukreja

Sales Representative,
Century 21 People’s Choice Realty Inc.,
Brokerage
(647) 576 - 2100

Manoj profile avatar

Property History

Property history for 2652 Lawrence Avenue, Innisfil

This property has been sold 9 times before. Create your free account to explore sold prices, detailed property history, and more insider data.

Sign In / Register

Mortgage Calculator

This data is for informational purposes only.

Mortgage Payment per month

Principal Amount

Interest

Total Payable

Amortization

Amortization

Closing Cost Calculator

This data is for informational purposes only.

Closing Cost Total for this property

Total Cash flow for purchasing this property

Down Payment(%)*
Additional information

Provincial Land Transfer Tax

Ontario Land Transfer Tax Rebate

Toronto Land Transfer Tax

Toronto Land Transfer Tax Rebate

PST on CMHC Insurance Premium

Lawyer Fees

$2,825

Government Registration Fee's

$164

Title Insurance

Closing Cost Total

Total Cash flow for purchasing this property

Provincial Land Transfer Tax

Ontario Land Transfer Tax Rebate

Toronto Land Transfer Tax

Toronto Land Transfer Tax Rebate

PST on CMHC Insurance Premium

Lawyer Fees

$2,825

Government Registarion Fee's

$164

Title Insurance

Down Payment(%)*

* A down payment of less than 20% is permitted only for first-time home buyers purchasing their principal residence. The minimum down payment required is 5% for the portion of the purchase price up to $500,000, and 10% for the portion between $500,000 and $1,500,000. For properties priced over $1,500,000, a minimum down payment of 20% is required.

Thinking of Selling?

Find Out Your Home’s Value in Today’s Market!

No Email or Signup is required to view your home estimate.

estimate your home value

Contact Manoj Kukreja

Sales Representative, Century 21 People’s Choice Realty Inc., Brokerage
(647) 576 - 2100

Manoj profile avatar

Recent Sold Listings in Stroud, Innisfil

Popular Cities